 (1).png?1678734358)
BEDS2
BATHS1
MLS#6238390
STATUSActive
PROPERTY TYPEResidential - Condominium
SUBDIVISIONQuail Creek Condos
Property Description
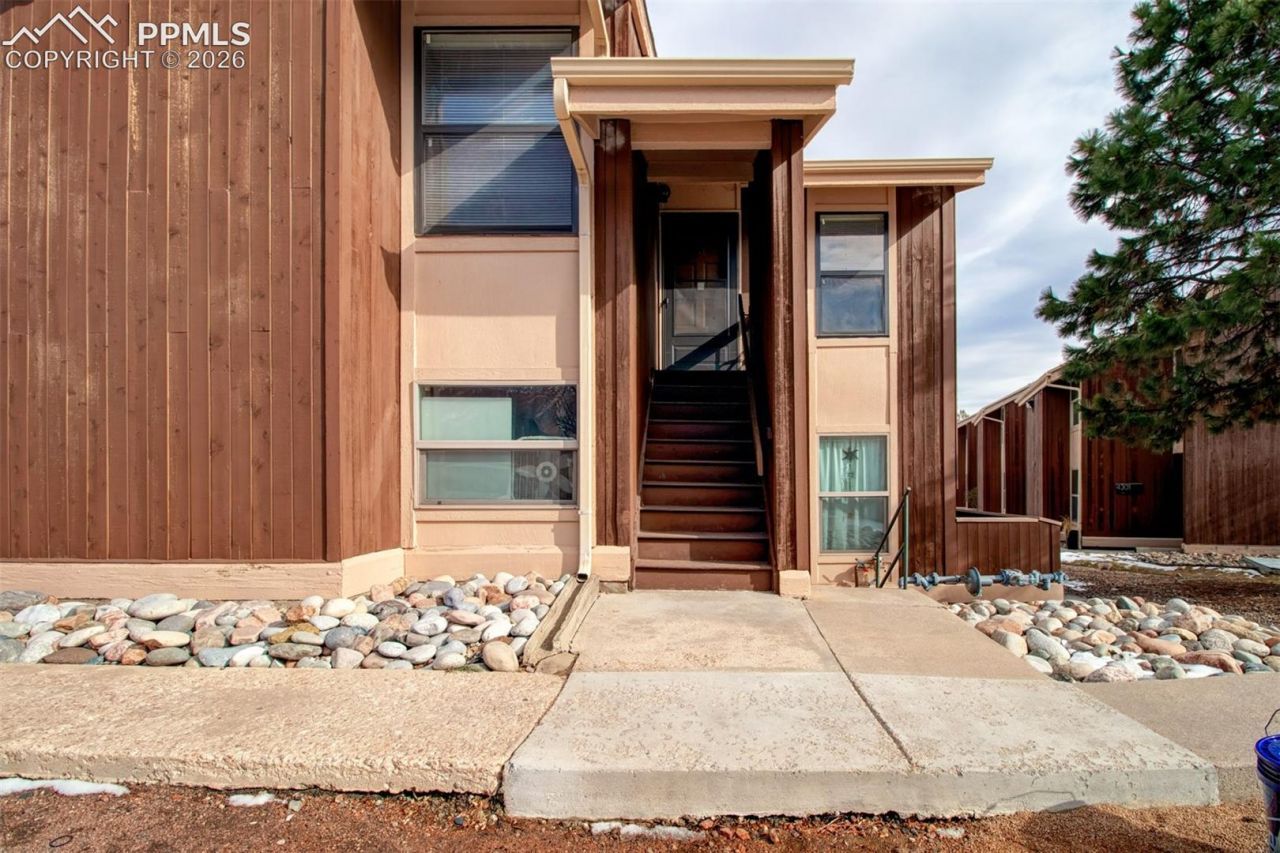
Upper level condo in an established complex in the Village Seven area. New Carpet in the living room. Sliding glass door opens to a covered deck that overlooks common area. The kitchen is compact but has a nice selection of cabinetry including a pantry. Both bedrooms have luxury wood vinyl flooring and six-panel white closet doors. The master bedroom has a sliding glass door to the covered deck. A storage closet. The full bath has tile flooring, a cast marble top vanity, and tile surround around the tub. The condo is cooled by a wall air conditioning unit and heated by hot water baseboard heat. There is an assigned parking space and a walking path with a greenbelt that winds through the Village Seven neighborhood. Close to a neighborhood park, and convenient to shopping, schools, and a short commute to Peterson Space Base. The complex has a swimming pool to enjoy during the hot summer months. Take a look - your buyer will be impressed!
Property Features
Property Type: Residential - Condominium
Cooling: Ceiling Fan(s)
Fireplaces: None
Heating: Hot Water
Roof Type: Composite Shingle
Stories: 1.0
Taxes: $697
Year Built: 1972
Feature Descriptions
Appliances: 220v in Kitchen, Dishwasher, Disposal, Kitchen Vent Fan, Oven, Range, Refrigerator
Days on Site: 180
Existing Utilities: Electricity Connected
Exterior: Wood
Fence: Community
Floor Plan: Ranch
Garage Amenities: None
Garage Type: Assigned
Laundry Facilities: None
LotDescription: Level
OtherStructures: See Prop Desc Remarks
Outbuilding(s): Yes
Sewer: Sewer
Unit: Second Floor
Water: Municipal
Listed By / Shown By
Listed By
Agency Name: Harris Group Realty Inc
Agency Phone: (719) 227-9900
Shown By
Agent Name: Alysia Larimer
Agent Phone: Cell: (719) 330-2434
Agency Title: The Cutting Edge, Realtors

Estimate Your Payment
Estimated Payment
$ 814.52 per month $714.23 Principal & Interest $58.00 Property Tax $42.29 Homeowner's InsuranceChange Payment Information
The real estate listing information and related content displayed on this site is provided exclusively for consumers’ personal, non-commercial use and may not be used for any purpose other than to identify prospective properties consumers may be interested in purchasing. This information and related content is deemed reliable but is not guaranteed accurate by the Pikes Peak REALTOR® Services Corp d/b/a elevateMLS.
Privacy Policy / DMCA Notice / ADA Accessibility


This site is hosted, designed and copyright
© 1994 - 2026 by
Delta Media Group, Inc. -- Patent Pending --
4245 N Carefree Circle, Unit B | MLS# 6238390
This condo located at 4245 N Carefree Circle, Unit B, Colorado Springs, CO 80917 is currently listed for sale with an asking price of $145,000. This property was built in 1972 and has 2 bedrooms. N Carefree Circle, Unit B is located in the Quail Creek Condos subdivision. Search Quail Creek Condos real estate on alysia.thecuttingedgerealtors.com today.