 (1).png?1678734358)
BEDS5
BATHS5
MLS#6904964
STATUSActive
PROPERTY TYPEResidential - Single Family
SUBDIVISIONFlorissant Canyon
Property Description
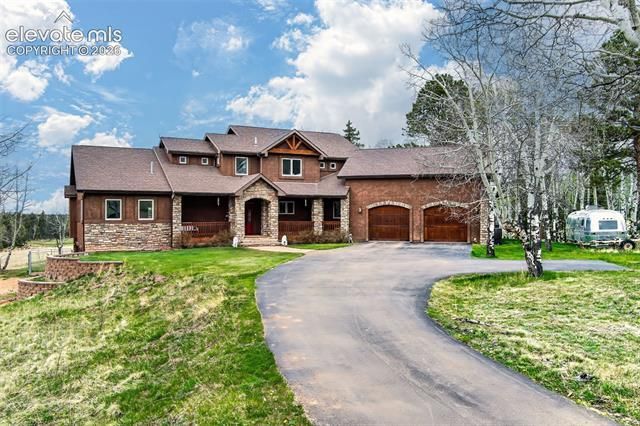
Two homes, one incredible Divide mountain sanctuary! Located only 36 minutes from the city, Aspen Meadows offers a luxury 3-bed/5-bath main home featuring a floor-to-ceiling fireplace, endless indoor pool, and flexible bonus rooms. The second home is a successful, turn-key short-term rental "cabin" including most furniture and decor. Ideal for investors, multi-generational living, or a premium spacious guest setup with over 2,500 square feet of living space. This dual-residence holding combines energy efficiency, luxury, and income potential into one breathtaking package.
Property Features
Property Type: Residential - Single Family
Cooling: Ceiling Fan(s)
Fenced: Yes
Fireplaces: Gas, Main Level, Two
Heating: Baseboard, Forced Air, Hot Water, Propane, Radiant, Woo
Lot Size: 48.02 Acres
Roof Type: Composite Shingle
Stories: 2.0
Taxes: $6,326
Year Built: 2008
Feature Descriptions
Appliances: 220v in Kitchen, Dishwasher, Disposal, Dryer, Gas in Kitchen, Kitchen Vent Fan, Microwave Oven, Oven, Range, Refrigerator, Self Cleaning Oven, Washer
Basement/Foundation: Walk Out
Days on Site: 171
Existing Utilities: Electricity Connected, Propane
Exterior: Stucco
Fence: All
Floor Plan: 2 Story
Garage Amenities: Even with Main Level, Garage Door Opener, Oversized, Workshop
Garage Type: Attached, Detached
Handicap Access: Stairs to front entrance, Stairs to garage, Wide Doors
Laundry Facilities: Main, Upper
LotDescription: 360-degree View, Level, Meadow, Mountain View, Rural, Trees/Woods, View of Pikes Peak
OtherStructures: Storage Shed, Other
Outbuilding(s): Yes
Percentage of Basement Finished: 100
Sewer: Septic
Square Footage: 1484 (Basement)
View: 360-degree, Mountain, Pikes Peak
Water: Well
Wooded: Yes
Listed By / Shown By
Listed By
Agency Name: Holt Realty
Agency Phone: 719-575-0427
Shown By
Agent Name: Alysia Larimer
Agent Phone: Cell: (719) 330-2434
Agency Title: The Cutting Edge, Realtors

Estimate Your Payment
Estimated Payment
$ 15,135.90 per month $13,792.07 Principal & Interest $527.17 Property Tax $816.67 Homeowner's InsuranceChange Payment Information
The real estate listing information and related content displayed on this site is provided exclusively for consumers’ personal, non-commercial use and may not be used for any purpose other than to identify prospective properties consumers may be interested in purchasing. This information and related content is deemed reliable but is not guaranteed accurate by the Pikes Peak REALTOR® Services Corp d/b/a elevateMLS.
Privacy Policy / DMCA Notice / ADA Accessibility


This site is hosted, designed and copyright
© 1994 - 2026 by
Delta Media Group, Inc. -- Patent Pending --
1471 County Road 51 | MLS# 6904964
This single family home located at 1471 County Road 51, Divide, CO 80814 is currently listed for sale with an asking price of $2,800,000. This property was built in 2008 and has 5 bedrooms. County Road 51 is located in the Florissant Canyon subdivision. Search Florissant Canyon real estate on alysia.thecuttingedgerealtors.com today.