 (1).png?1678734358)
BEDS3
BATHS3
MLS#8346801
STATUSActive
PROPERTY TYPEResidential - Single Family
SUBDIVISIONFosters
Property Description
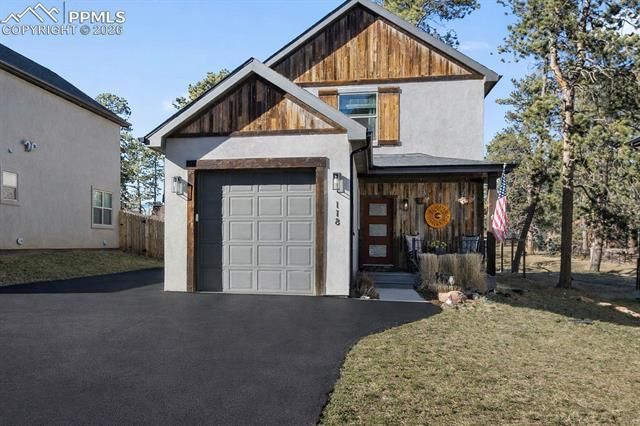
This custom home in Woodland Park features hand-spackled drywall, barn wood siding accents, and a 10/10 backyard storage shed. The kitchen includes a chopping-block island, and the master bath features a walk-in shower with custom tile. Enjoy a custom floating desk/office under the stairs, accent wall with office-to-living room window, and Bluetooth fans throughout. Hardwood flooring flows through main living areas with carpet in bedrooms. Additional features include a hot tub with foundation, extended asphalt driveway, custom 7-foot see-through fence, three-window door for natural light, Trex composite decks front and back, and a one-car garage with 12-foot ceiling. Full-size stacked washer and dryer included. Conveniently located near shopping, schools, and easy access to local parks and trails.
Property Features
Property Type: Residential - Single Family
Cooling: Ceiling Fan(s)
Fenced: Yes
Fireplaces: Gas, Main Level
Heating: Forced Air, Natural Gas
Lot Size: 0.17 Acres
Roof Type: Composite Shingle
Stories: 2.0
Taxes: $2,687
Year Built: 2021
Feature Descriptions
Appliances: Dishwasher, Disposal, Dryer, Gas in Kitchen, Microwave Oven, Oven, Range, Refrigerator, Washer
Basement/Foundation: Crawl Space
Days on Site: 128
Existing Utilities: Electricity Connected, Natural Gas Connected
Exterior: Stucco, Wood
Fence: Rear
Floor Plan: 2 Story
Garage Amenities: 220V, Even with Main Level, Garage Door Opener
Garage Type: Attached
Laundry Facilities: Main
LotDescription: Level, Mountain View, Trees/Woods
OtherStructures: Dog Run, Storage Shed
Outbuilding(s): Yes
Sewer: Sewer
View: Mountain
Water: Municipal
Wooded: Yes
Listed By / Shown By
Listed By
Agency Name: Irene Tanis
Agency Phone: 719-332-0056
Shown By
Agent Name: Alysia Larimer
Agent Phone: Cell: (719) 330-2434
Agency Title: The Cutting Edge, Realtors

Estimate Your Payment
Estimated Payment
$ 2,754.36 per month $2,388.98 Principal & Interest $223.92 Property Tax $141.46 Homeowner's InsuranceChange Payment Information
The real estate listing information and related content displayed on this site is provided exclusively for consumers’ personal, non-commercial use and may not be used for any purpose other than to identify prospective properties consumers may be interested in purchasing. This information and related content is deemed reliable but is not guaranteed accurate by the Pikes Peak REALTOR® Services Corp d/b/a elevateMLS.
Privacy Policy / DMCA Notice / ADA Accessibility


This site is hosted, designed and copyright
© 1994 - 2026 by
Delta Media Group, Inc. -- Patent Pending --
118 E Chester Avenue | MLS# 8346801
This single family home located at 118 E Chester Avenue, Woodland Park, CO 80863 is currently listed for sale with an asking price of $485,000. This property was built in 2021 and has 3 bedrooms. E Chester Avenue is located in the Fosters subdivision. Search Fosters real estate on alysia.thecuttingedgerealtors.com today.